
Gas Detector Calibration Service
Calibration Service For SENSIT Gas Detectors
Fast, Reliable Gas Detector Calibration
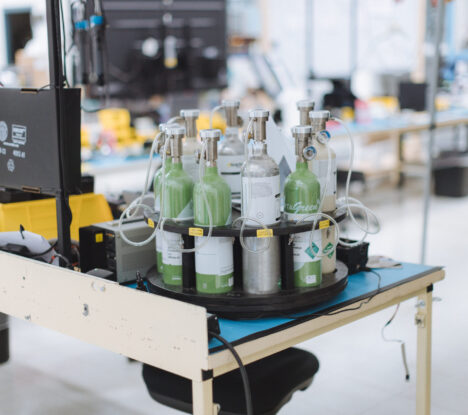
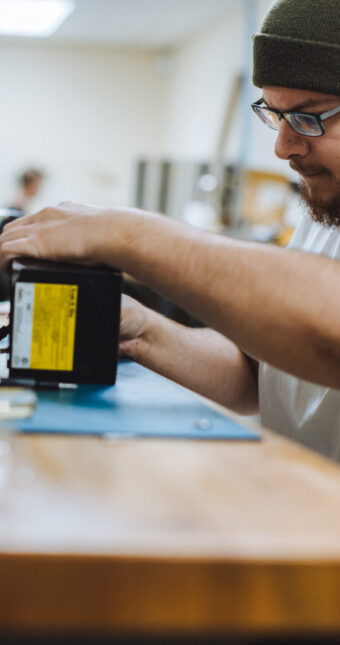
Gas detector calibration is a key step to ensuring you trust your detector. It’s how you know it is telling you the truth. SENSIT offers several ways to calibrate detectors from manual calibration in the field, automated calibration at calibration stations and an our in-house calibration services for our full line of gas detectors, performed by technicians who know our detectors inside and out because we design and build them in Valparaiso, Indiana.
Fast turnaround times and a high standard of workmanship are the hallmark of the SENSIT’s service department. We’re more than happy to calibrate detectors for our customers and we measure our turnaround time in days, not weeks.
What Is Calibration?
Calibration is the process of adjusting a gas detector's response so that it accurately reports a known concentration of gas. During a gas detector calibration service, the sensor is exposed to a known gas mixture at a known concentration, and the detector's output is adjusted to match this expected result. Calibration records are a documented, traceable reference point to tells you the readings in the field can be trusted.
Calibration is different from what is known as a ‘bump test’. A bump test is a quick qualitative check that briefly exposes the sensor to gas to confirm the sensor responds and the alarms activate. It is not a substitute for full calibration and does not adjust the detector's output, but it is a valuable verification tool that you can use alongside scheduled calibrations.
Why Does Gas Detector Calibration Matter?
Metal Oxide, Electrochemical, Catalytic Bead, and even infrared optical gas detection sensors drift over time. This is a normal characteristic of the technology, not a defect.
Sensors drift because of:
Natural chemical degradation of internal components
Exposure to high concentrations of target gas
Simple age and time in service
Temperature swings, humidity, and physical shock
Exposure to sensor poisons or contaminants such as silicones, sulfides, or solvents
When a sensor drifts, the number on the display no longer matches the gas in the air. Regular calibration closes the gap, documents the detector's accuracy, and supports the compliance records organization’s are expected to keep on their detectors.
What Calibration Interval Does SENSIT Recommend?
This is the question we hear most often, so we want to be direct about it.
Customer calibration intervals are typically 30, 45, 60, or 90 days. We recommend they should not exceed 90 days.
The right interval for your team depends on how often the detector is used, the environment it is used in, and your internal procedures or regulatory requirements.
Bump testing can be used alongside calibration at any interval you choose to verify detector functionality between scheduled calibrations. Industry best practice, including guidance from OSHA and ISEA, is to bump test as often as practicable.
If you'd like a recommendation for your specific detector and application, contact the SENSIT team. We're happy to talk through what makes sense for how you actually use the detector.
How Do I Know When A Calibration Is Due?
SENSIT detectors can be programmed at the factory before they ship based on our preferred calibration window. Detectors will show a 'Cal Due' warning on startup. This makes it easy to standardize calibration cycles across a fleet of detectors and ensures field users get a clear, on-screen prompt when their detector is approaching its next calibration.
If your team has an existing standard calibration cycle and you'd like new detectors programmed to match, let us know at the time of order. Calibration records can be managed in our calibration software, view that here.
SENSIT's In-House Gas Detector Calibration Service Is More Than Calibration
The 12-Point Check
- Verifying serial number, customer information, purchase date, and warranty status
- Checking battery health; replace if necessary (extra charge applies)
- Checking proper operation and function of the display
- Verifying proper operation of function buttons
- Inspecting housings for damage and gasket integrity
- Checking for a dirty or cracked sensor cap or filter
- Inspecting gooseneck assembly (if present) for wear and tear
- Check for proper pump operation and that the vacuum system is sealed
- Check for any logged error messages (if detector has this function)
- Check the age and output of sensors
- Replace O₂ sensor if more than 2 years old (extra charge applies)
- Replace electrochemical sensors more than 5 years old (extra charge applies)
- Verify date and time; reset if necessary
- Calibrate the detector on the applicable gas(es)
A note on additional service:
The 12-point check is included in every calibration. However, additional service or repairs identified during the check may result in extra labor or parts charges. Our quality management system requires us to adjust or repair detectors that are out of specification before returning them to you. However, we will always communicate with you before performing work that goes beyond the standard calibration scope.
What Calibration Certificates Are Available?
We offer two levels of calibration certification, depending on the documentation your organization needs.
Level One Calibration Certification
The Level One Calibration Certification documents:
- Type of unit
- Serial number
- Gas concentration used for calibration
- Lot number of the calibration gas
The detector also receives a calibration sticker showing the calibration date.
Level Two Calibration Certification
The Level Two Certificate includes everything in Standard Calibration and Level One, plus:
- Sensor data logged before calibration (as-found condition)
- Sensor data logged after calibration (as-left condition)
Level Two is the right choice for customers who need traceable before-and-after data for audits, regulatory documentation, or
internal quality records.
Turnaround Time and Shipping
UPS, FedEx, RPS, and Airborne deliver to our Valparaiso facility daily. We process detectors as they arrive, and our turnaround time is most often measured in days rather than weeks.
If your operation cannot be without a detector while it is being serviced, ask about our loaner program when you submit your service request.
Ship calibration and service items to: SENSIT Technologies 851 Transport Drive Valparaiso, IN 46383
Please include a completed Service Authorization form with every detector so we can route it to the right technician and contact you quickly if we have questions.
A Note On Field And Automated Calibration:
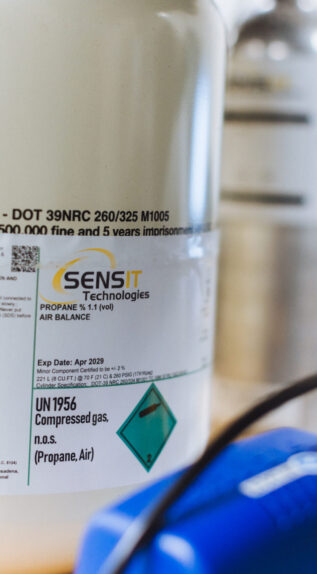
Many SENSIT customers perform field calibrations between scheduled factory calibrations using calibration gas and the procedures documented in each detector's manual. The SMART-CAL 360 calibration station automates calibration and record-keeping for SENSIT detectors. Advances in this system and detector communications has significantly reduced the administrative burden of managing a large fleet.
Factory calibration is still the recommended option for those without calibration equipment and for the 12-point health check, certificate-level documentation, and any sensor replacements.
Loaner Program Details
STEP #1
Fill Out Our Authorization From
Our Authorization Form captures information about the instrument and your return shipping information.
STEP #2
Ship To SENSIT
Include the
Repair/Service Authorization
Form in the box along with the instrument.
STEP #3
Receive Quote If Needed
We encourage pre-authorization for repair work, but out-of-warranty work can also be quoted before we start a repair
STEP #4
Get Your Instrument Back
Instruments are tested & recalibrated. We can even include documentation of the service performed.
Talk To Us About Our Gas Detector Calibration Service
Talk to Service By Calling +1 (219) 465-2700 | Toll-free 888-473-6748 Monday-Friday, 7AM - 5PM CT